Programme · For owners of ER-3 lots·Halifax and Dartmouth·as of 24 October 2026
Up to eight units on a lot you already own.
The Centre Plan's ER-3 zone allows a building of up to eight units on a single lot, as of right, the number set by the lot's area. Every lot it covers is on this map.
14,774 lots, each with its address, its area and the units the zone allows on it; 12,246 of them are 600 m² or more. No owner, value or sale on any lot. Source: the municipality's parcel and zoning records and the provincial assessment roll. As of 24 October 2026.
The map opens as it comes into view.
14,774lots the ER-3 zone coversmeasured the record · as of 24 October 2026
12,246of them 600 m² or more, where the zone allows eightmeasured the record · the Centre Plan's ER-3 table
11 mheight, and 10.7 m frontage for a multi-unit dwelling; setbacks and coverage still applymeasured HRM Centre Plan · ER-3
What your lot allows
Four to eight, set by the lot’s area.
HRM's ER-3 table: four units with a backyard suite under 375 m², then one more unit at 375, 450, 525 and 600 m². Frontage, setbacks, height and coverage still apply, so the count is the zone's answer, and the reading of a lot is the lot's.
Fig. 02 · The density scaleHRM · the ER-3 table
Units the zone allows on one lot, by its area; a larger lot still allows eight. Move the handle, or pick a lot on the map and its area lands here.
The zone allowsup to 8
600 m² · the handle wakes with the page
4 under 375
5 375–450
6 450–525
7 525–600
8 600 and over
300 m²500700 m² or more
Source: HRM's ER-3 density table, April 2024, in force for the permits the record holds; the count is what the zone allows by area, and one lot's own reading answers for that lot. measured As of 24 October 2026.
Sell, or build
At the rents older buildings ask, sell. At new-building rents, build.
A builder pays for a lot what leaves him his margin after the building's sale; an owner who already holds the lot keeps that upside. Whether it is worth the build is arithmetic on three numbers, and where it says sell, it says sell.
Fig. 03 · Sold today against builtthe ledger · static
The lot sold today, the cash the build asks beyond it, and the equity a finished eight leaves at lease-up, on your inputs; the page looks each answer up and computes nothing.
The area
Marks: CMHC's average in Dartmouth North, all tenancies, $1,653; the builder's list rent $2,200.
Marks: CMHC's average in the north of the peninsula, all tenancies, $1,770; the builder's list rent $2,200.
Sold today, before tax
$600,000
Built: your cash in during the buildbeyond the lot, by the lender's rule
$64,964–$458,542
Built: your equity at lease-upafter the refinance
$242,555
At this rent the building is worth less than it costs by $54,788: the numbers say sell.
At this rent the building is worth $54,788 more than it costs: the numbers say build.
Everything in $2,417,056 · the insured mortgage $2,119,713 · income after the mortgage in year one $10,738
The controls wake when the table of results has loaded; shown, the starting point: a lot worth $600,000, leased at $2,000, in Dartmouth. Source: the desk's engine, every combination of lot value, rent and area run in advance; two of the eight at CMHC's affordable rent, the builder's price, design and legal lines held fixed inside everything-in. inferred As of 15 October 2026.
Sixteen months
Nothing is paid before the contracts.
Two firms for about sixteen months, one insured loan from the first draw to the long mortgage, and the fee paid from the refinance at the end, not before.
Stops are built in: the lender, the builder's template, the permit or the commitment can each say no, and so can you, at no cost before the contracts at the end of the first month. As the builder has run it twice; its last six went from the lot to a finished building in ten months. inferred the builder's two last schedules · as of 15 October 2026.
The decisionmonths 0 to 1An hour in a finished building with the builder and with us, the template check on your lot, the broker's term sheet with every guarantee on it, your lawyer and accountant on the numbers.
Drawings, the permit, the commitmentmonths 1 to 4The builder's drawings on its template; the permit; the CMHC application through the broker. If either is refused the contracts fall away and you owe the design and application costs to that point, about $45,000 to $60,000.
The buildmonths 4 to 13The builder's own crews, no subcontractors; the lender advances against inspected work; ten per cent of every payment held back under the Builders' Lien Act.
Lease-upmonths 13 to 16Eight units to market, priced against every listing in the city; a manager, or you, runs the building from here.
The refinancemonth 16The insured mortgage replaces the construction loan on the leased building, sized to the signed leases; your cash comes back; the fee is paid from it.
An eight on an ER-3 lot is built as of right, so the building permit is the one approval it waits for; the planning row in the figure is the discretionary path a by-law-compliant project skips.
The wait is measured from the municipality's own record, by the median, and half of the cases behind it took longer.
Fig. 04 · How long approvals takeMedians
Measured from HRM’s own records: the discretionary path, stage by stage. A project that complies with the by-law skips the first row.
Median days to a decision~15 months total
Measured median approval times in Halifax Regional Municipality, by stage, with the number of cases behind each median, as of June 2026.
Stage
Cases
Median
Planning approval — development agreement
110
366 days
Building permit — new 5+ unit building
259
78 days
Discretionary path, both stages
—
~15 months
Source: what HRM permits actually take — Helio’s measured read of HRM’s permit and planning records. Medians as of June 2026; half of the cases behind each one took longer.
What has been built
Kulak Construction has built nine buildings on single lots since February 2020.
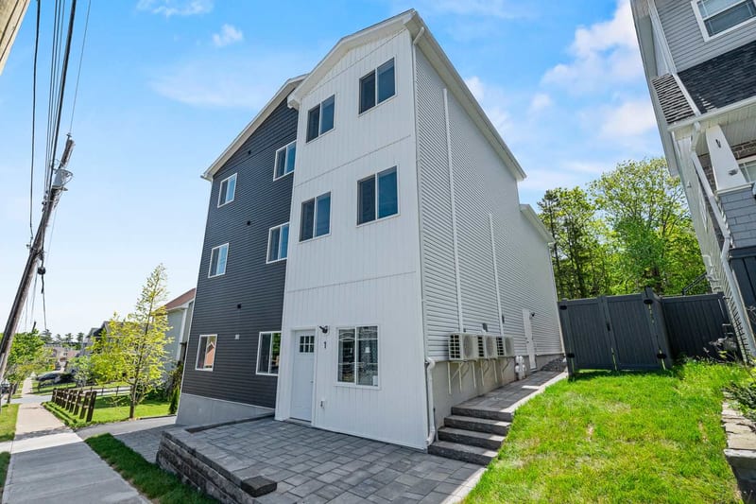
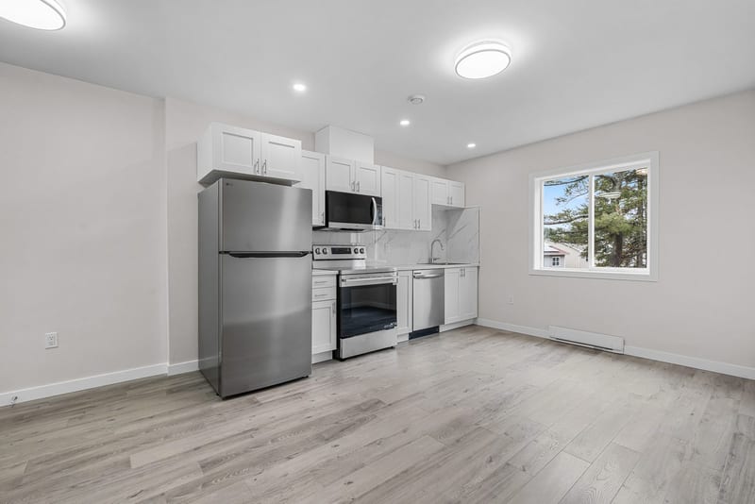
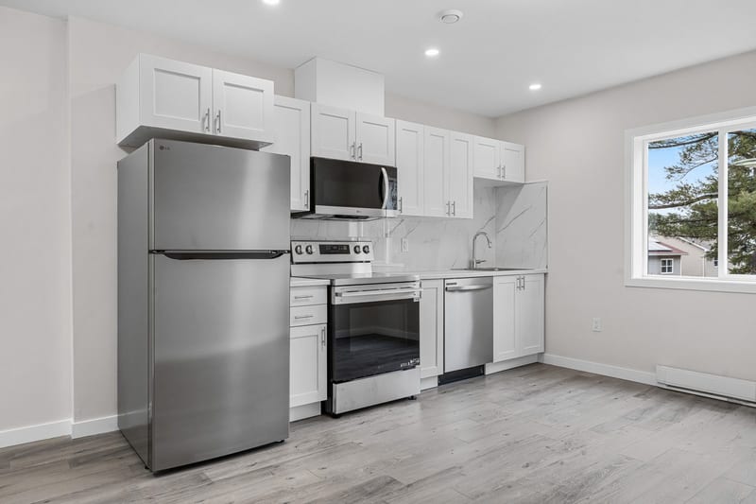
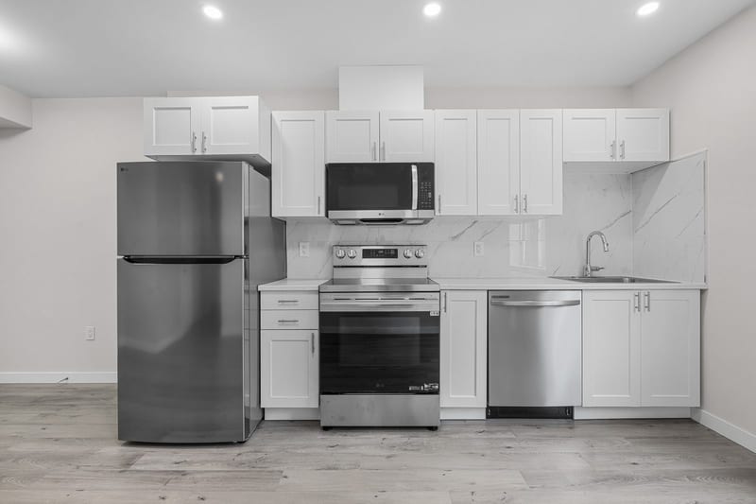
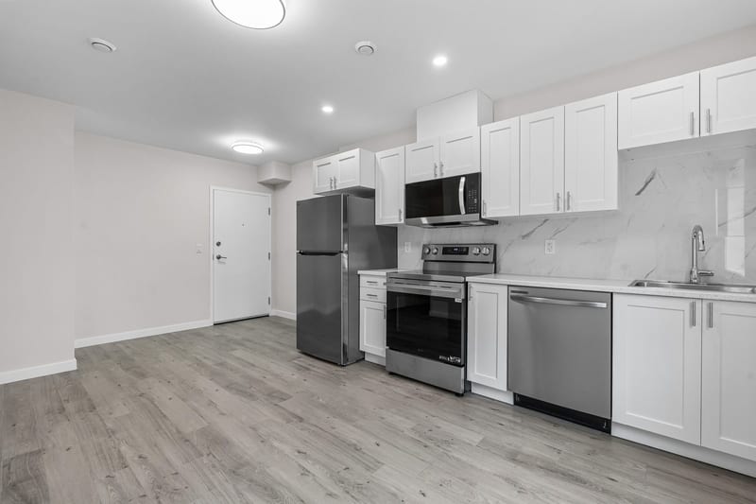
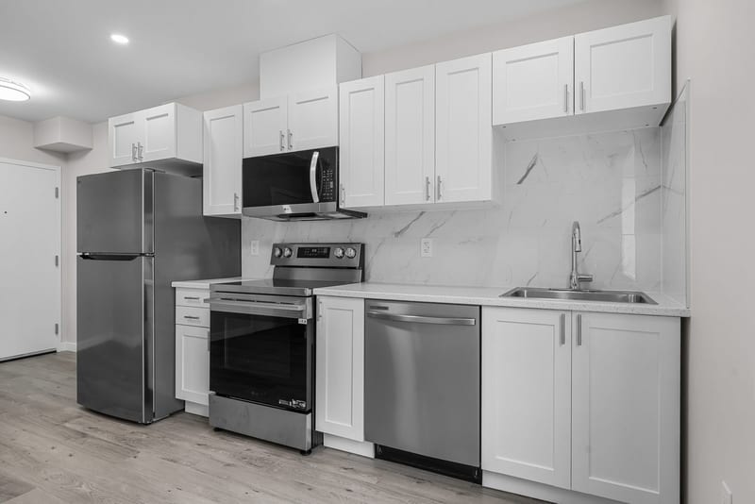
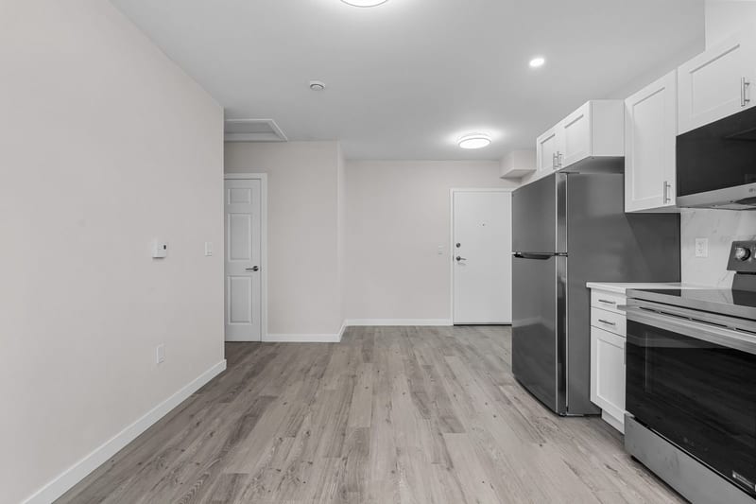
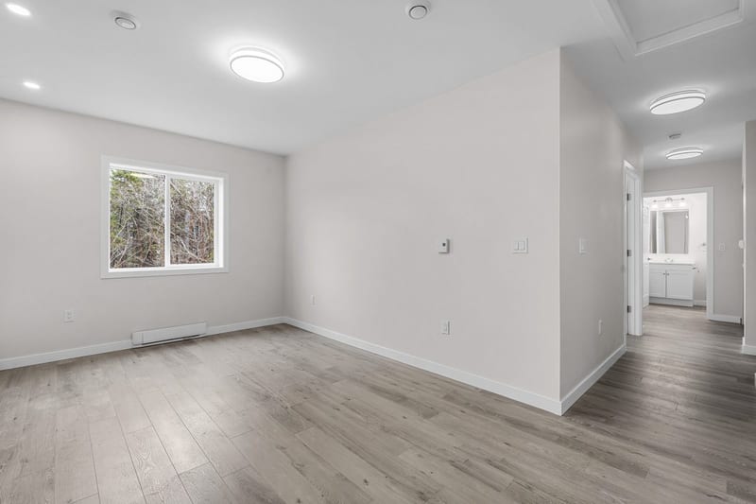
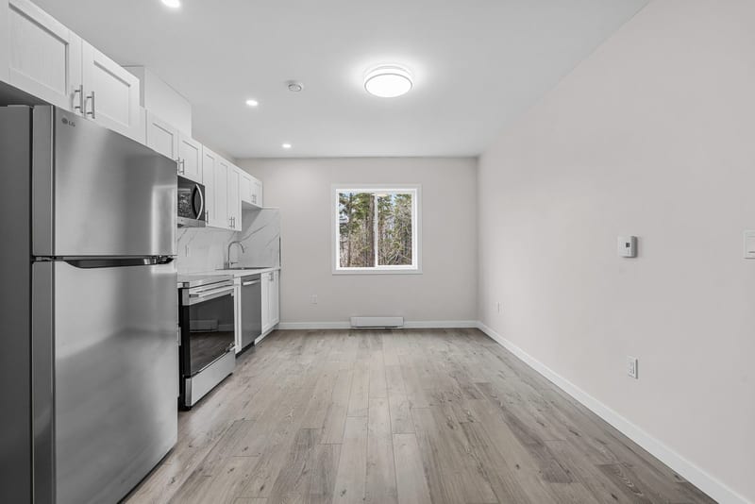
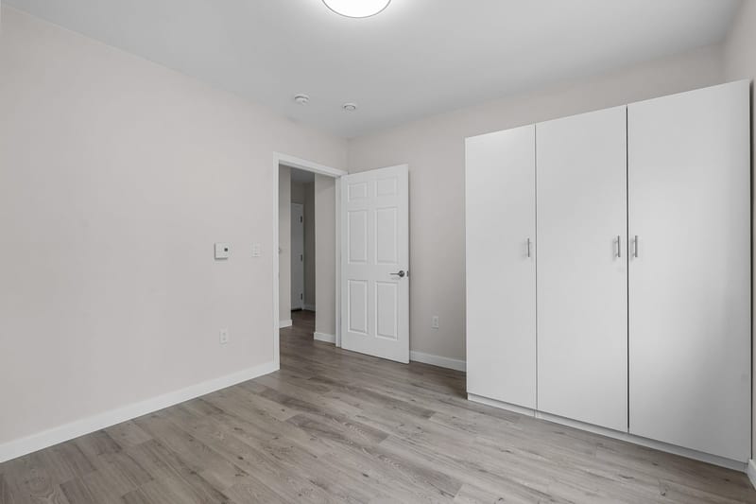
Two of them stand on ER-3 lots: the six at 80 Cannon Terrace and the eight at 46 Primrose Street, each permit on the municipal record, each lot's area and the units it allowed beside it, and the buildings themselves at kulak.ca. The walk through the six is below.
Record01
80 Cannon Terrace, Dartmouth
Units built · the zone allowed6 · up to 6
Lot area469 m²
Building permitBPRES-2025-13725, issued 6 November 2025
Lot bought · finishedAugust 2025 · spring of 2026
What happenedFinished spring 2026; sold June 2026 to a company
Where to check: the permit on HRM's record, by its number · the deed on the provincial register · kulak.ca. measured As of 15 October 2026.
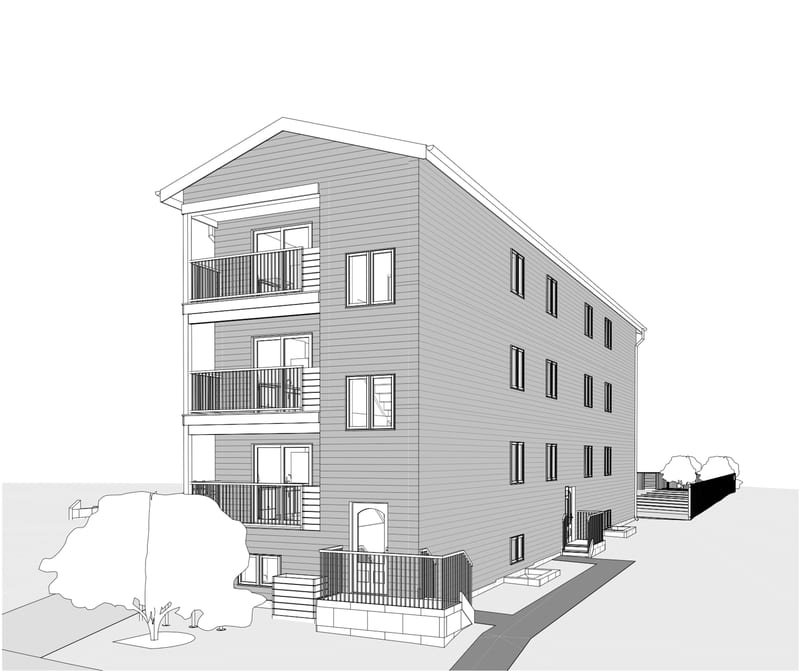
RecordThe builder’s drawing02
46 Primrose Street, Dartmouth
Units built · the zone allowed8 · up to 8
Lot area1,273 m²
Building permitBPRES-2026-06370, issued
Lot bought · expectedMarch 2026 · before the year is out
What happenedRising, expected before the end of 2026; to be kept and refinanced rather than sold
Where to check: the permit on HRM's record, by its number · the deed on the provincial register · kulak.ca. measured As of 15 October 2026.
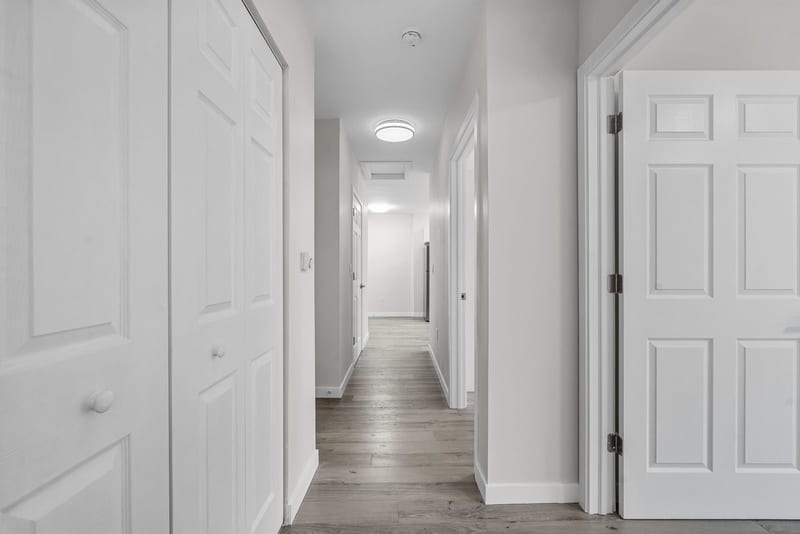
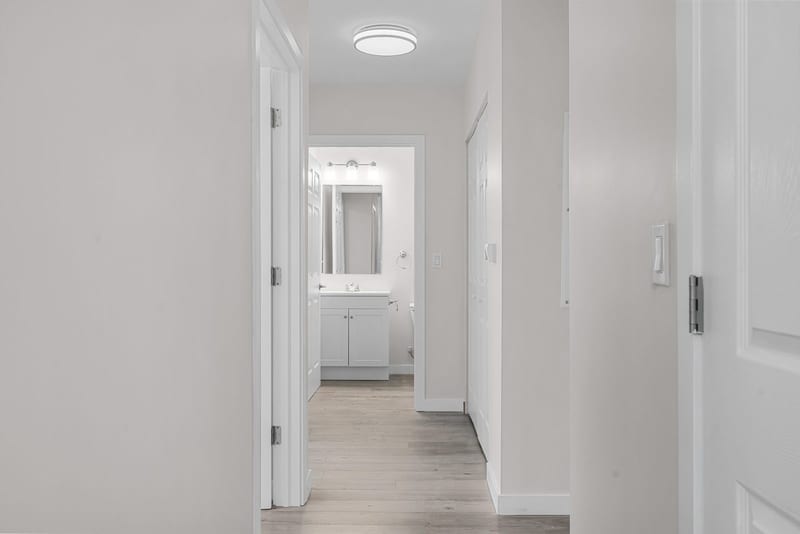
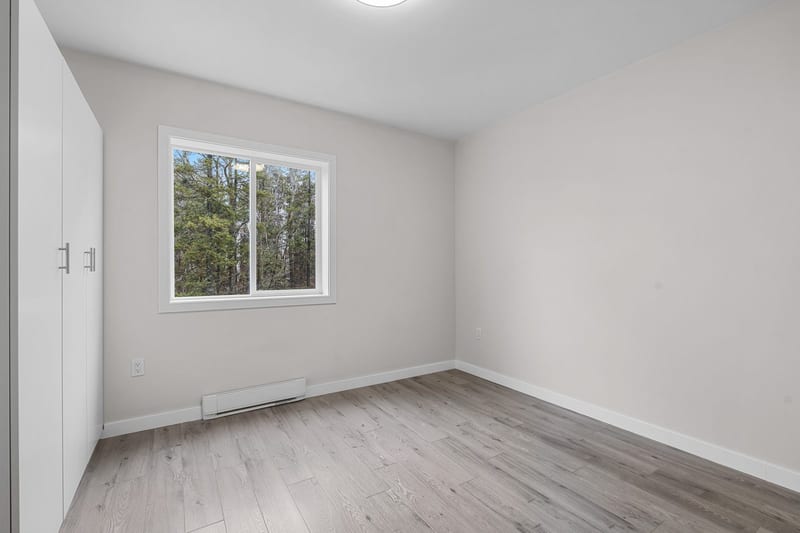
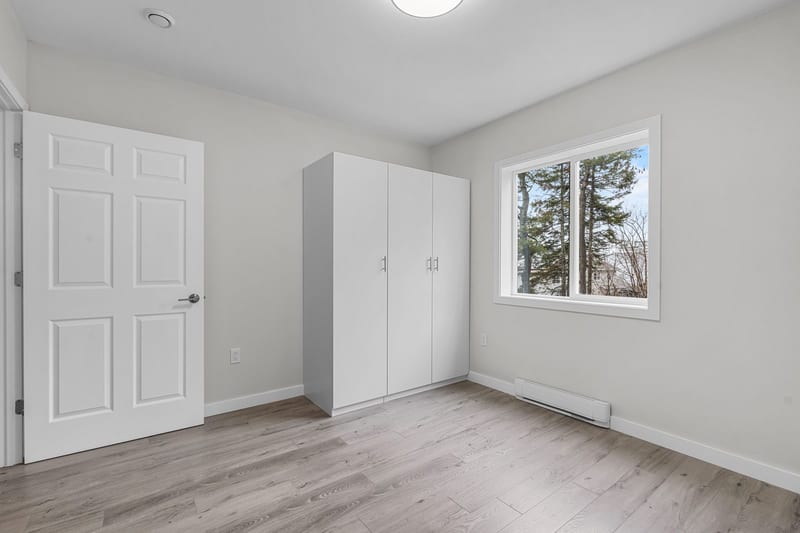
Fig. 05 · The walk through the six21 frames · swipe, or the arrows · photographs: Kulak Construction, 15 October 2026
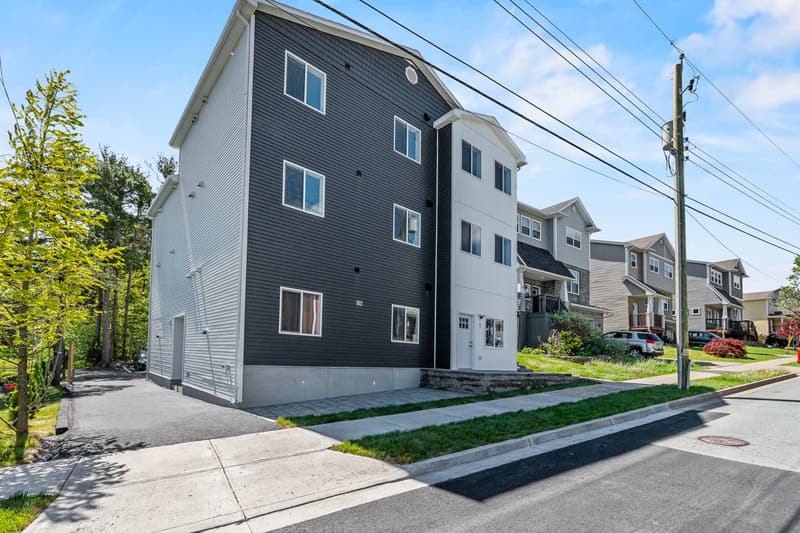
80 Cannon Terrace from the street: three storeys, six units, finished 2026
The side from the street, with the houses of the street behind
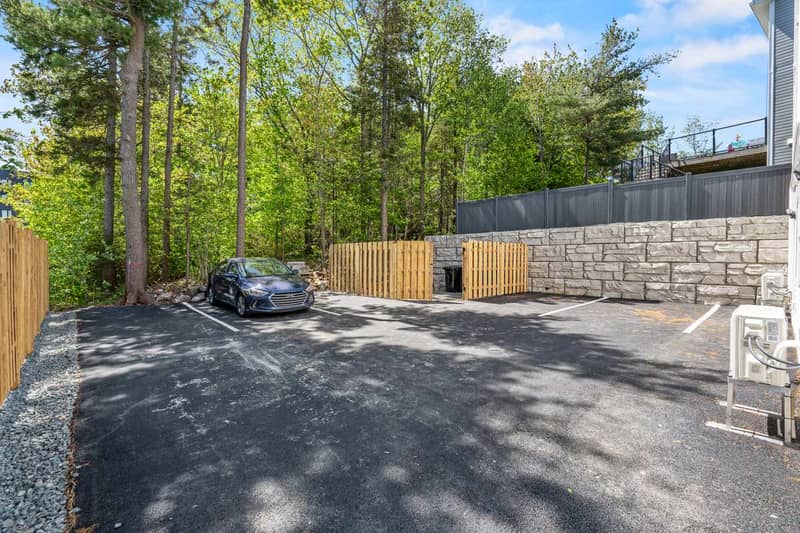
The rear: the parking court, the retaining wall and the fence
A finished two-bedroom: the kitchen, with the window to the street
The kitchen: stainless appliances, white cabinets, the stone-look splashback
The kitchen run, with the dishwasher and the range
From the kitchen to the unit door
The kitchen from the living room
The living room, looking to the kitchen
The living room and its window
The living room and the kitchen together
The hall to the bedrooms
The hall, with the bathroom ahead
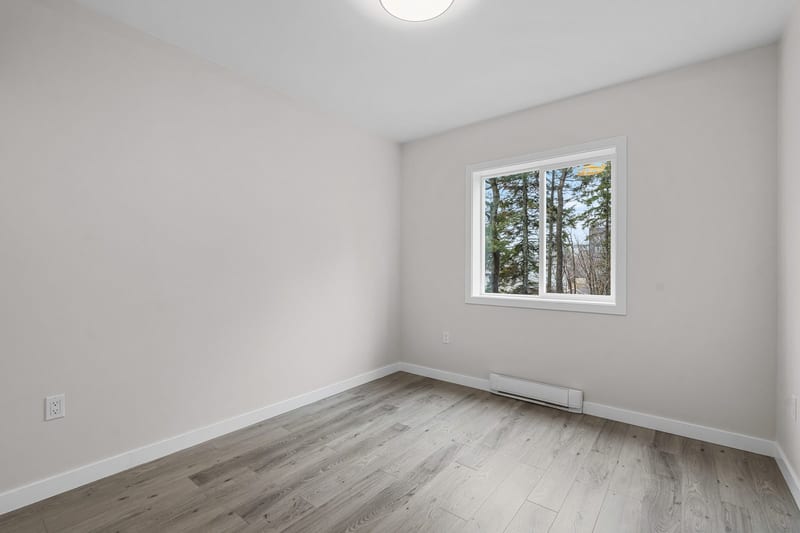
The first bedroom
The first bedroom: the wardrobe and the window
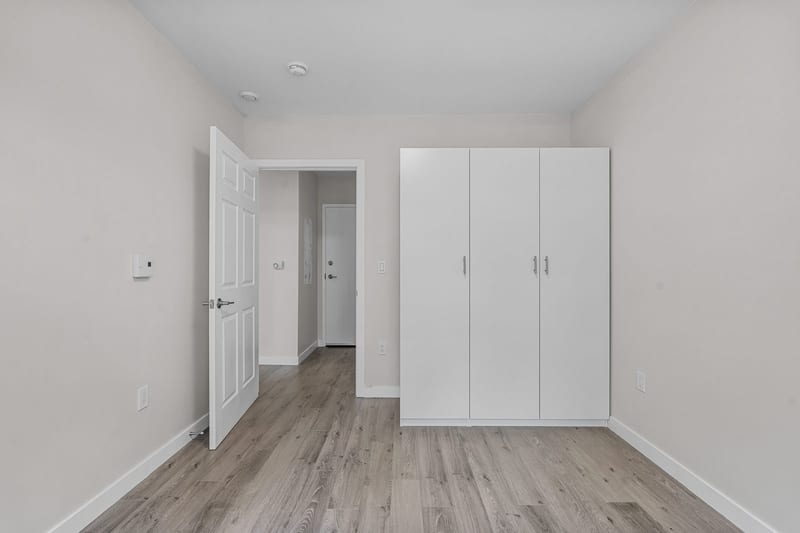
The first bedroom, from the door
The second bedroom
The second bedroom: the wardrobe
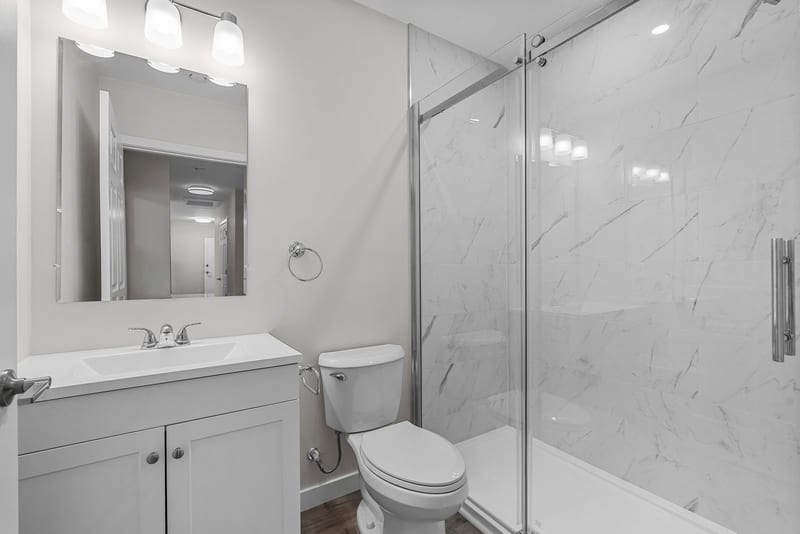
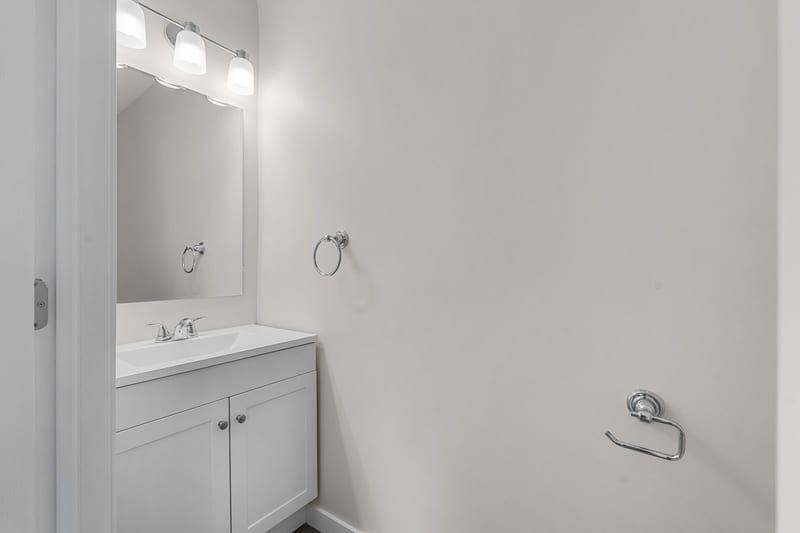
The bathroom: the glass shower, the vanity
The bathroom: the vanity and the light
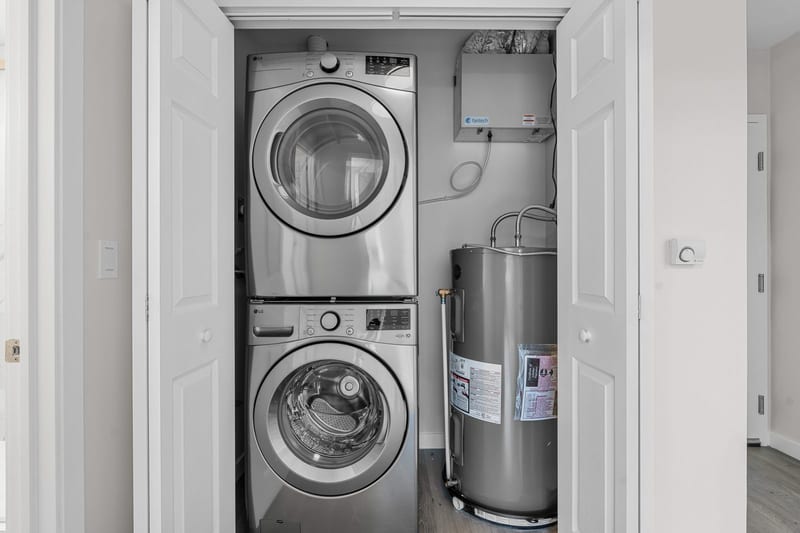
The laundry closet: a stacked washer and dryer, and the water heater
What can go wrong
14 things that can go wrong, and what stands against each.
An eight on a single lot is a large thing to ask of anyone: an insured mortgage of about two million dollars, two firms for about sixteen months, and a fee. This is what we would want to know in your place.
The build costs more
The owner's cash during the build rises.The building's price is stated in the contract on signed drawings; changes the owner orders are priced at a stated rate; unforeseen ground by a stated rule with a cap.
The build takes longer
Interest runs on; the lease-up slips a season; the rent test moves.The builder's own crews and its last two schedules; a completion date in the contract with the cost of lateness set against the builder; draws only against inspected work.
The rents come in lower
The lender sizes the mortgage to the signed leases, so the loan is smaller and the owner's cash left in larger.The calculator shows the downside at the rent you choose; nothing obliges anyone to start before the builder's eight has leased.
The rate rises before it locks
About $30,000 of the owner's cash per tenth of a point.The window is from the decision to the lender's commitment; a lock can be bought.
The lender advances less than expected
The owner's cash during the build moves from one figure to the other.The broker settles the rule before anyone signs; the calculator shows both.
The permit or the commitment is refused
The project stops before it starts.The contracts are conditional on both; the owner owes the design and application costs to that point, about $45,000 to $60,000, and nothing to the builder.
A neighbour appeals
About three months' delay.As of right under the Centre Plan; in the builder's experience the appeals were dismissed; the schedule allows for it.
The water-connection charge rises
About $150,000 more on an eight if the proposal passes.A permit is assessed under the schedule in force when it is issued, as we read Halifax Water's rule.
An existing mortgage on the lot
Its balance joins the owner's cash during the build.Read from the register before anything is signed.
A tenant in the house
Nothing starts until the house is empty.We do not approach a tenanted house; the law on ending a tenancy for demolition sets the date.
The builder fails mid-build
The worst case on this list.The lender's draws mean the money is advanced only for work done; the lien holdback; builder's risk insurance during the build; the warranty; the contract's terms for completion by another contractor; and, if the owner's lawyer asks for it, a bond or letter of credit.
The affordability commitment is lost
The loan reverts to full recourse and forty years.two units of eight at the affordable rent, reported annually; the commitment is the owner's to keep and simple to keep.
Values fall when the owner wants out
The sale price is lower than the numbers show.No one is obliged to sell; the loan is amortized over fifty years and the building covers it at the signed rents; the timing stays the owner's.
Our interests
The owner is advised by people paid when they build.The fee is stated and paid last; we say when selling is better; we earn nothing on a sale unless separately engaged; the builder's own lots are its own; the owner's lawyer and accountant read everything before signing.
Start
Ask for the reading of your lot.
Pick it on the map, or type the address. The reading reaches you by e-mail within one business day: what the lot allows, what a building on it costs everything in, what you would put in and own, and whether the numbers say build or sell.
Helio reads the lot, brings the financing through a broker and stays on the file to the day the units lease. Kulak Construction designs the building to its template and builds it with its own crews at a price stated in its contract. Neither takes a share of your building, and nothing is paid before the contracts.
Nothing on this page is a promise of rent, value or return.
Sources: Kulak Construction's own record; the parcel register; CMHC MLI Select, as published; the Centre Plan, as published; arithmetic on the figures named in the sentence; Halifax Water's regional development charge schedule. As of 12 October 2026 to 15 October 2026.